The Jatiyo Sangsad Bhaban (Bengali: জাতীয় সংসদ ভবন), also known as the National Parliament House of Bangladesh, is the official seat of the National Assembly of Bangladesh. Located in Sher-e-Bangla Nagar, Dhaka, it is widely recognized as one of the largest and most remarkable legislative complexes in the world. Designed by the renowned American architect Louis Isadore Kahn, the Parliament House is considered a masterpiece of modern architecture. Its bold geometric forms, innovative use of natural light, and integration of water and open spaces reflect both modern architectural principles and the cultural identity of Bangladesh.
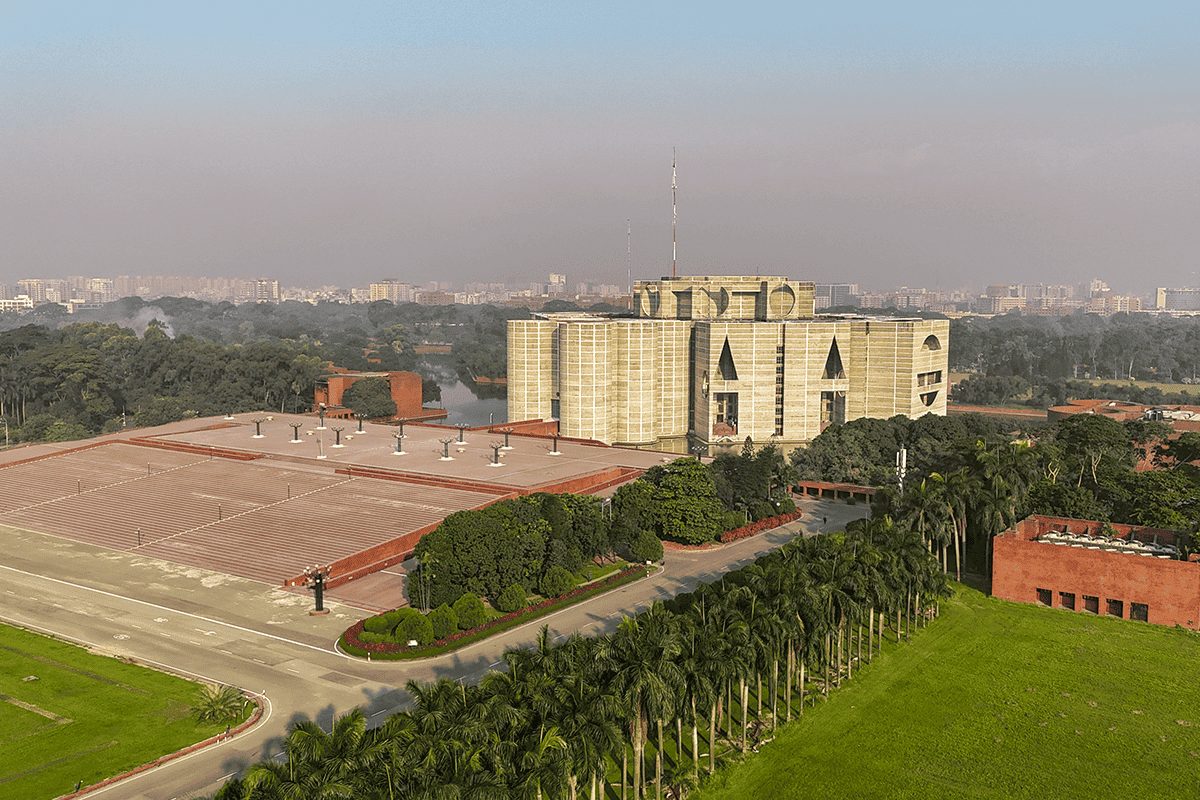
Table of Contents
Historical Background
Before the construction of the present Parliament House, the first and second legislative assemblies of Bangladesh conducted their sessions in the Old Sangsad Bhaban, which currently serves as the Prime Minister’s Office.
Construction of the Jatiyo Sangsad Bhaban began in 1961 during the administration of Pakistan. The project was originally intended to house the federal legislature of both East Pakistan and West Pakistan.
Following the independence of Bangladesh in 1971, construction continued under the new government. The building was officially completed on 28 January 1982, and the Second Parliament of Bangladesh held its first session there on 15 February 1982.
Since then, the Jatiyo Sangsad Bhaban has served as the permanent home of the National Parliament of Bangladesh and stands as a symbol of the country’s democracy, sovereignty, and architectural heritage.
Basic Information
| Category | Details |
|---|---|
| Construction began | 1961 |
| Inauguration | 28 January 1982 |
| Cost | Tk. 129 crore (1.29 billion) |
| Architect | Louis I. Kahn |
| Total Area | 200 acres (800,000 m²) |
| Location | Sher-e-Bangla Nagar, Dhaka |
| Number of Parliaments Used | 7 |
| Coordinates | 23.762465°, 90.378545° |
Architectural Significance
Louis I. Kahn designed not only the National Parliament Building but the entire parliamentary complex, which includes:
- Surrounding landscaped lawns
- Artificial lakes
- Residential facilities for Members of Parliament (MPs)
The main building is encircled by a scenic artificial lake that reflects Bangladesh’s riverine landscape and enhances the building’s monumental appearance.
In 1989, the Jatiyo Sangsad Bhaban received the Aga Khan Award for Architecture, recognizing its visionary design, innovative use of natural light, and timeless architectural excellence.
Location and Layout
The Jatiyo Sangsad Bhaban is located in Sher-e-Bangla Nagar, Dhaka, and is bounded by:
- North: Lake Road
- East: Rokeya Sarani
- South: Manik Mia Avenue
- West: Mirpur Road
Three Major Zones of the Complex
| Zone | Area |
|---|---|
| Main Plaza | 823,000 sq. ft |
| South Plaza | 223,000 sq. ft |
| Presidential Plaza | 65,000 sq. ft |
A beautifully designed artificial lake surrounds the main structure, while the Members of Parliament hostels are situated in the outer sections of the complex.
Design Philosophy
Louis Kahn’s architectural philosophy emphasized simplicity, geometry, and the harmonious interaction between light and space.
The design is characterized by:
- Bold geometric forms
- Deeply recessed porticoes
- Extensive use of natural daylight
- Symbolism inspired by the culture and landscape of Bangladesh
Kahn’s Concept of Light
Louis Kahn regarded light as an essential element of architecture rather than merely a source of illumination. He famously stated:
“The columns as solids frame the spaces of light… the column is the maker of light and can take on complex shapes and be the supporter of spaces.”
This philosophy is reflected throughout the Parliament Building, where carefully designed light courts, geometric openings, and large voids allow natural light to illuminate the interior while creating dramatic visual effects.
The Bhaban (Main Building)
The Parliament Building consists of nine interconnected blocks:
- Eight peripheral blocks: 110 feet high
- One central octagonal block: 155 feet high
These blocks are connected through:
- Corridors
- Staircases
- Lifts
- Light courts
- Circular hallways
Although internally complex, the exterior presents a unified and monumental architectural form.
The Main Plaza
The Main Plaza contains the Parliament Chamber, which can accommodate up to 354 Members of Parliament.
Key Features
- 117-foot-high parabolic shell roof
- Natural daylight entering through geometric openings
- Large metallic web chandelier
- VIP galleries
- Press galleries
- Library (Level 1)
- Members’ lounges (Level 3)
- Party rooms on the upper levels
The South Plaza
Located along Manik Mia Avenue, the South Plaza serves as the principal entrance for Members of Parliament during parliamentary sessions.
Facilities
- Security control gates
- Driveways
- Car parking
- Telephone exchange
- Mechanical service rooms
- Maintenance offices
- Open ceremonial plaza leading to the main building
Presidential Plaza
Situated on the northern side facing Lake Road, the Presidential Plaza provides a quiet and formal gathering space for Members of Parliament.
Features
- Marble stairways
- Open gallery
- Landscaped walkways
- Seating areas
Tourism and Accessibility
The Parliament Building itself is accessible only to authorized personnel.
However, visitors can enjoy the surrounding parliamentary complex, including its landscaped gardens, lakes, and open spaces.
Nearby Attractions
- Crescent Lake
- Zia Uddyan (Chandrima Udyan)
The area is popular among:
- Joggers
- Skaters
- Tourists
- Photographers
The official residence of the Prime Minister of Bangladesh is located approximately a five-minute walk from the Parliament complex.
Conclusion
The Jatiyo Sangsad Bhaban is more than the seat of Bangladesh’s Parliament. It is a masterpiece of modern architecture and a powerful symbol of the nation’s democracy, identity, and independence. Through Louis I. Kahn’s visionary design, the building successfully combines monumental geometry, natural light, water, and open space to create one of the most celebrated parliamentary complexes in the world. Its architectural excellence, cultural significance, and enduring functionality continue to inspire architects, students, and visitors from across the globe, making it one of Bangladesh’s most treasured national landmarks.